
Views - Primary on Main
Address
1099 S Kellis Boulevard, Snowflake, AZ
Price
$ 649,900
Property Attributes
- ID#262891
- TypeSingle Family
- Listing Status Active
- CountyNavajo
- CitySnowflake
- AreaSnowflake
- NeighborhoodSnowflake Unsubdivided
- Zip85937
- StyleSite Built
- Year Built1974
- Taxes$ 1237
- Price$ 649,900
- Bedrooms6
- Full Bathrooms4
- Half Bathrooms0
- Sqr Footage3979
- Lot Size1.07 Acres
Data Source:
White Mountain AOR (WMAR)
Property Description
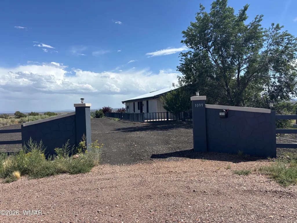
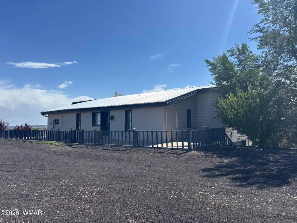
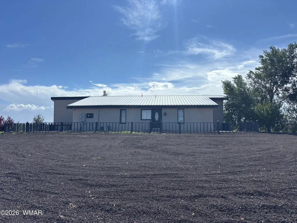
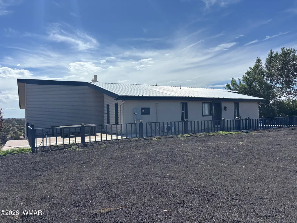
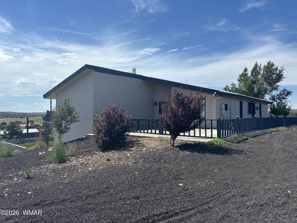
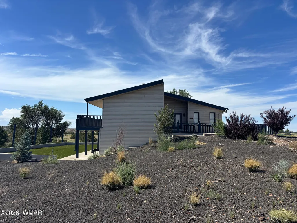
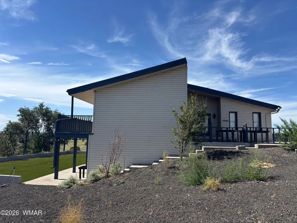
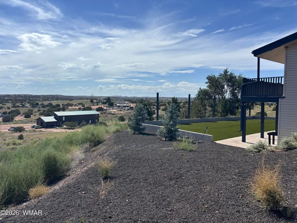
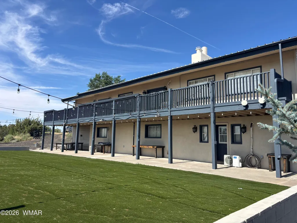
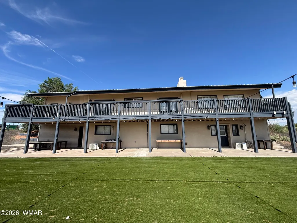
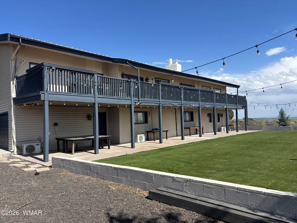
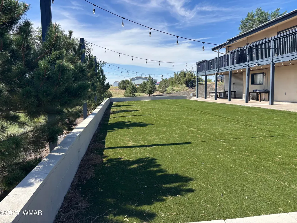
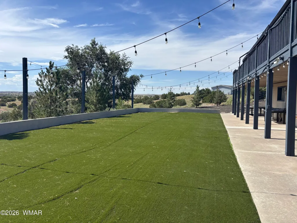
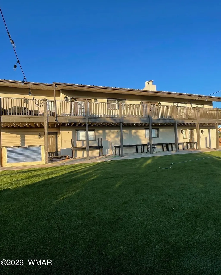
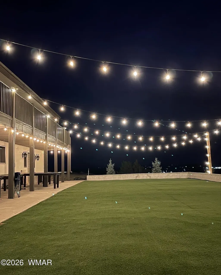
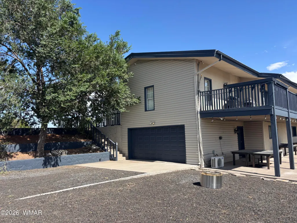
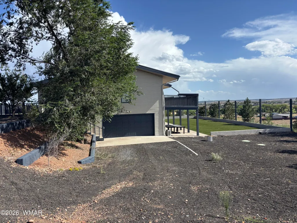
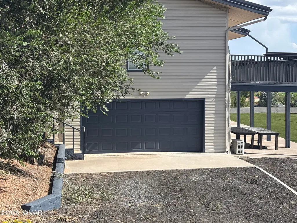
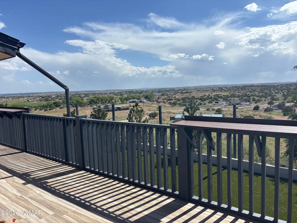
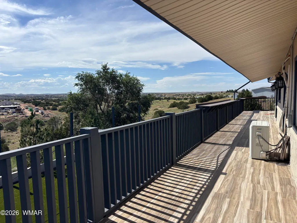
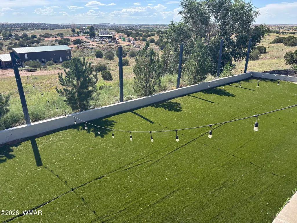
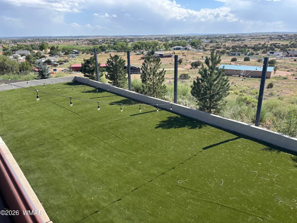
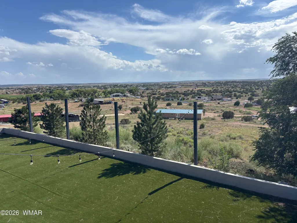
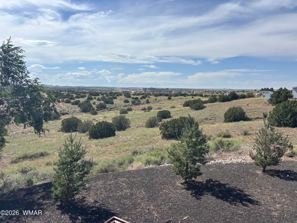
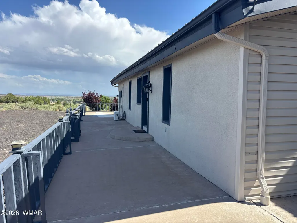
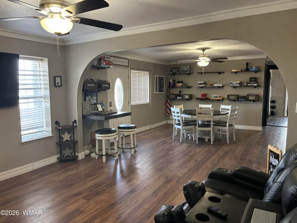
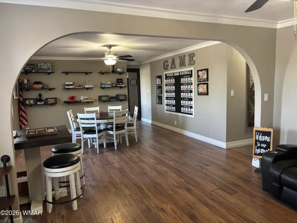
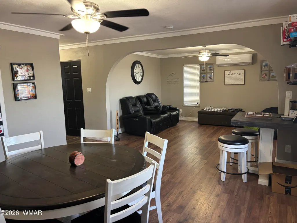
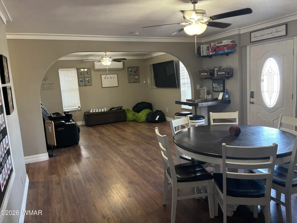
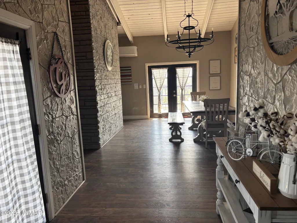
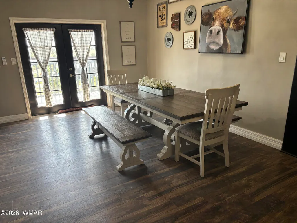
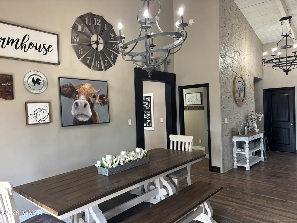
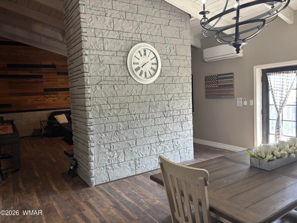
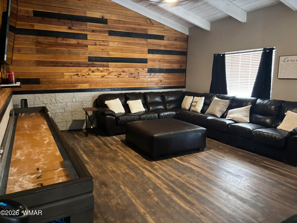
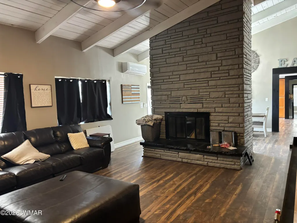
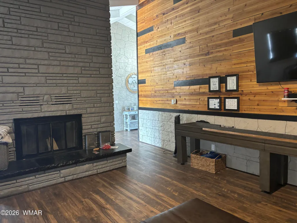
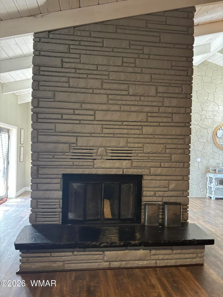
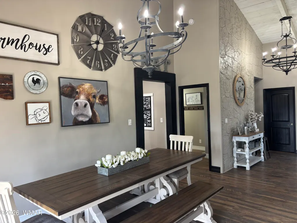
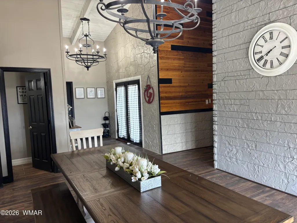
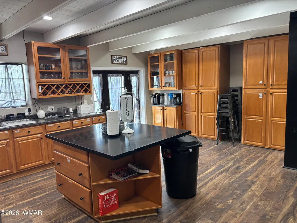
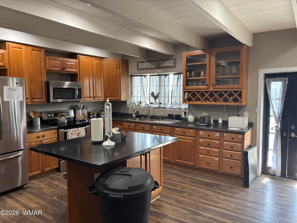
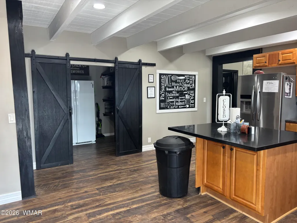
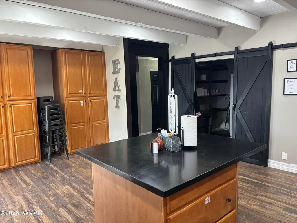
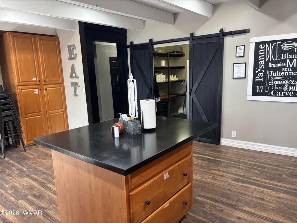
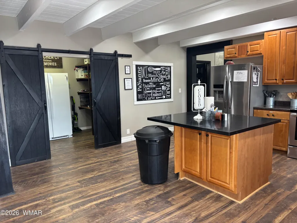
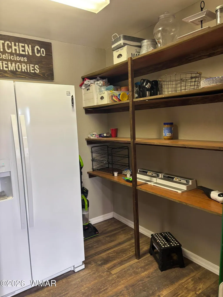
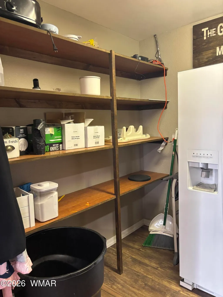
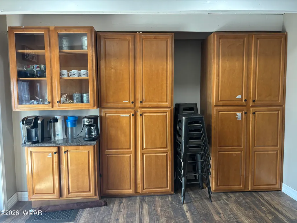
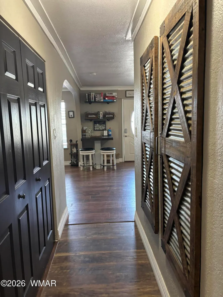
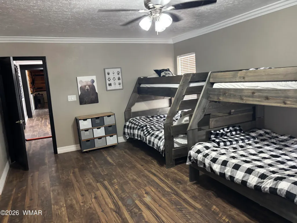
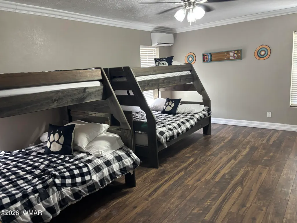
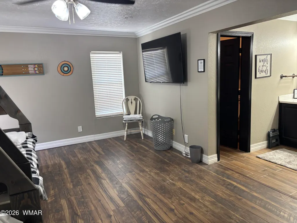
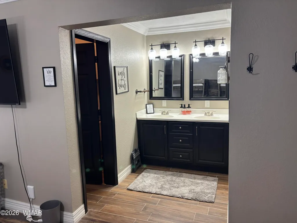
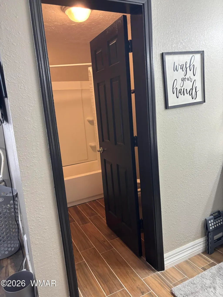
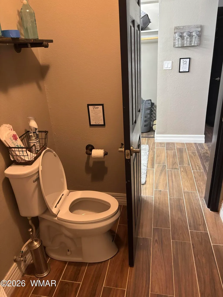
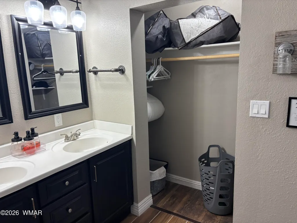
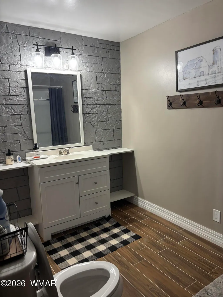
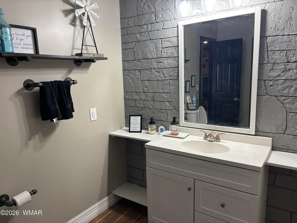
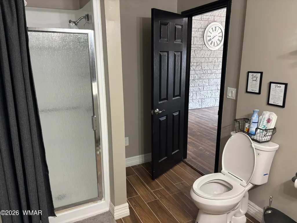
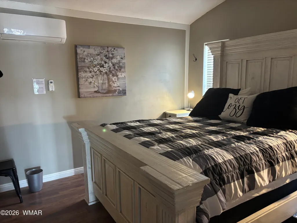
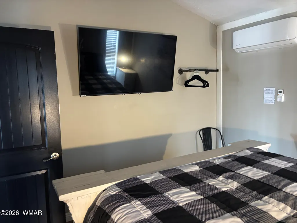
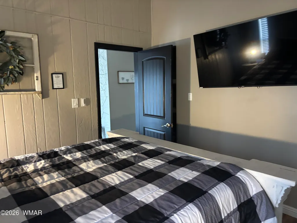
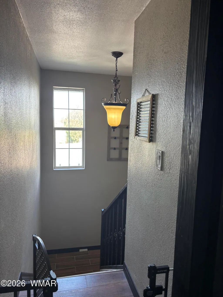
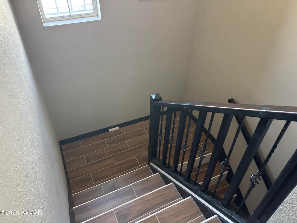
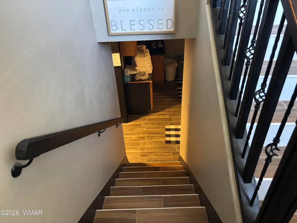
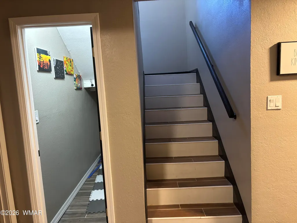
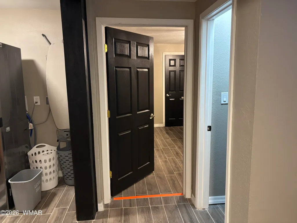
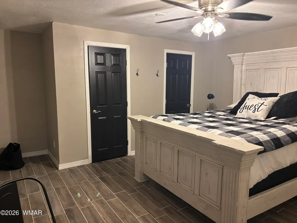
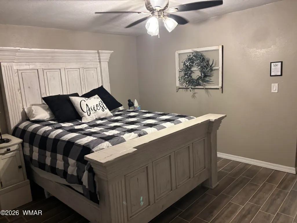
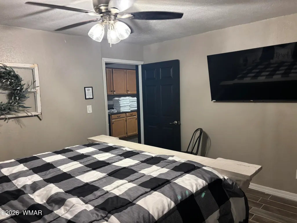
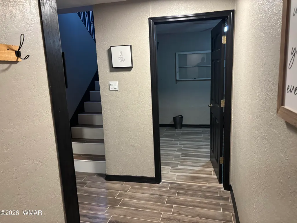
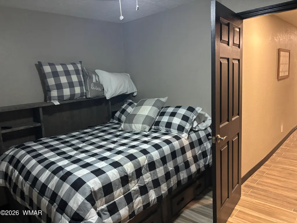
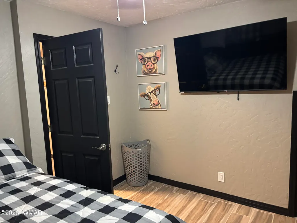
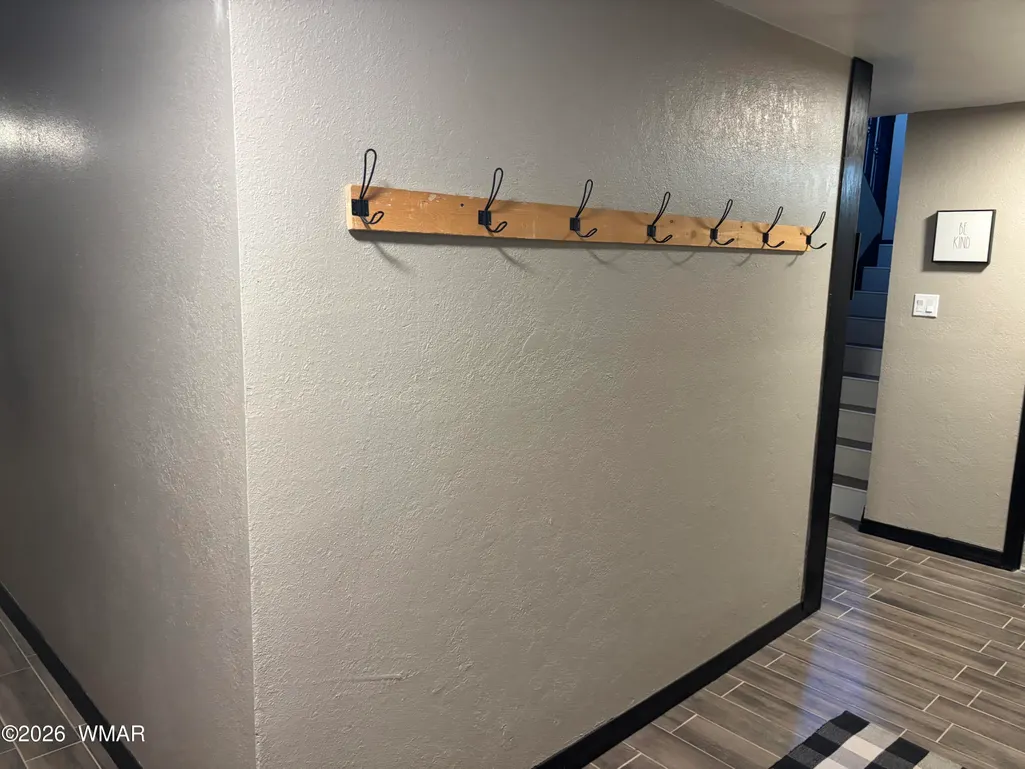
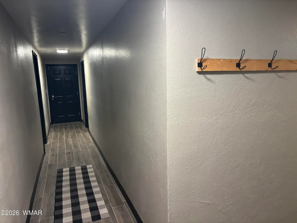
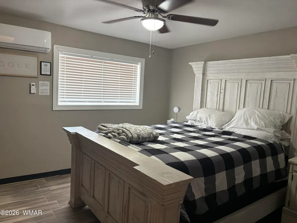
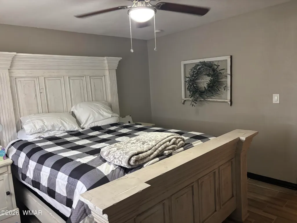
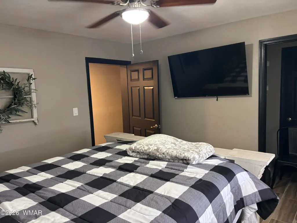
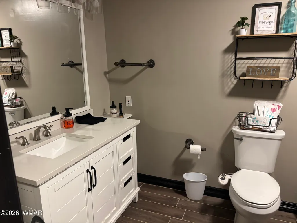
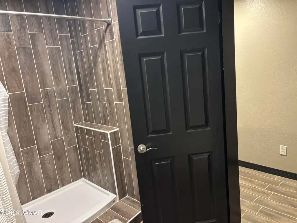
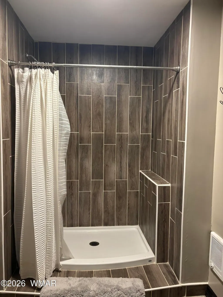
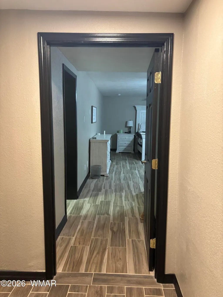
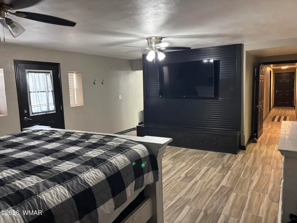
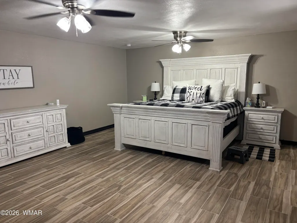
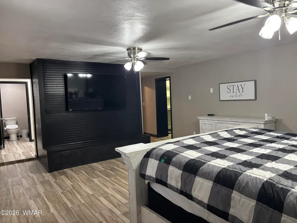
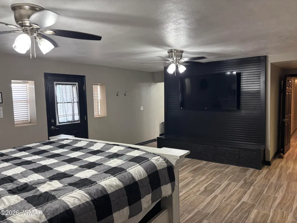
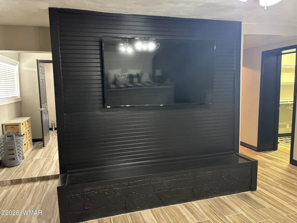
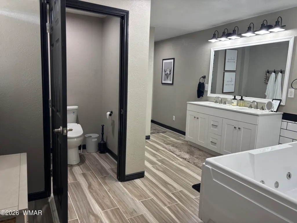
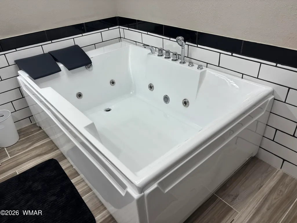
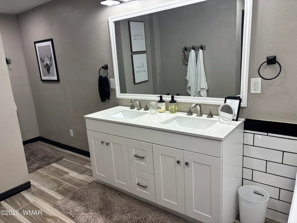
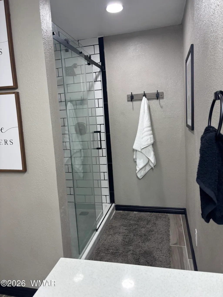
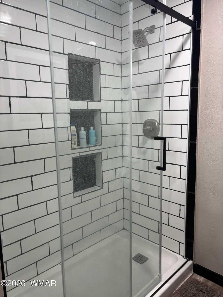
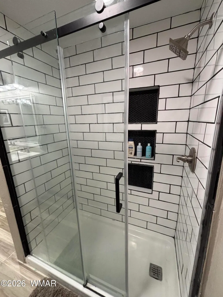
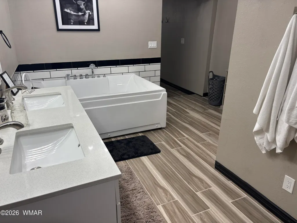
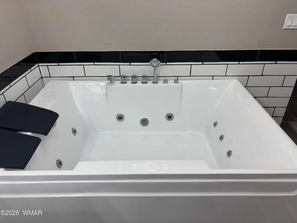
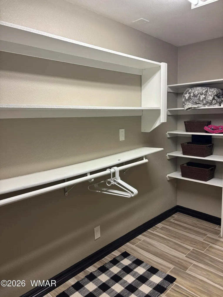
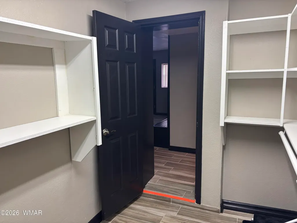
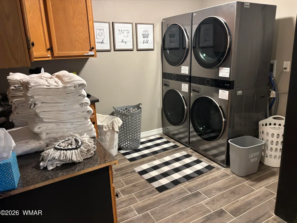
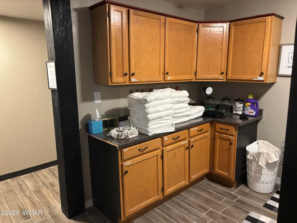
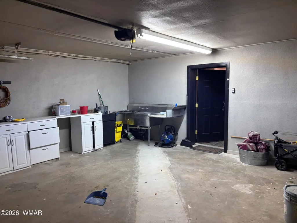
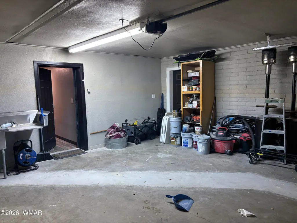
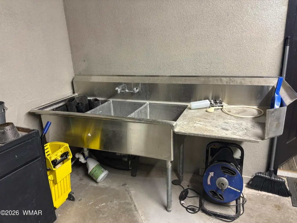
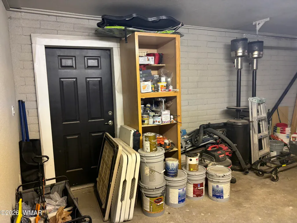
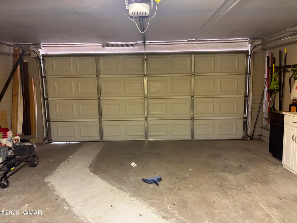
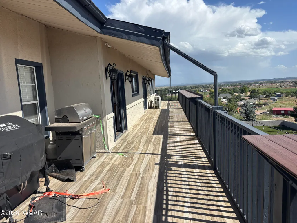
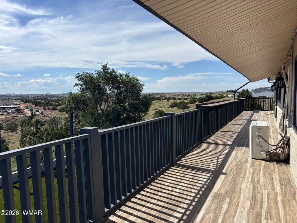
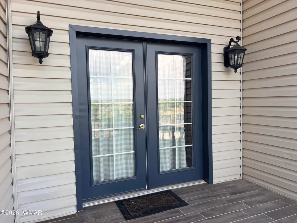
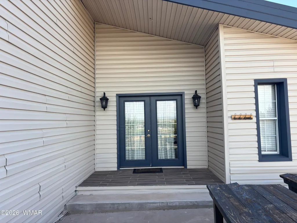
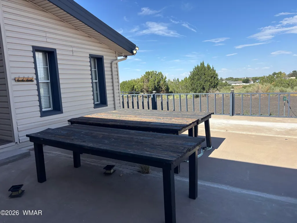
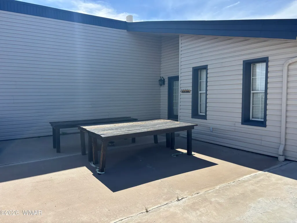
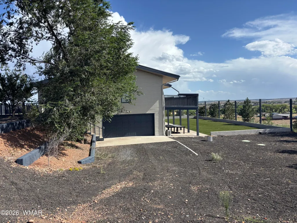
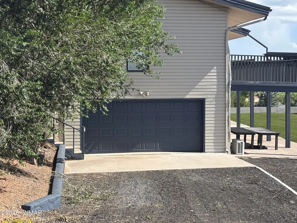
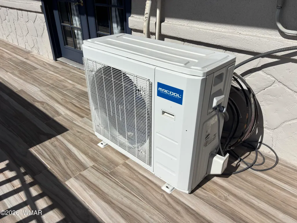
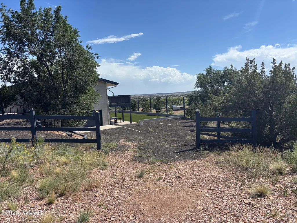
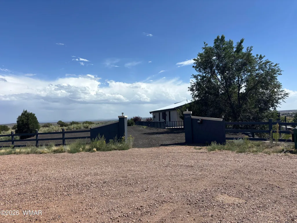
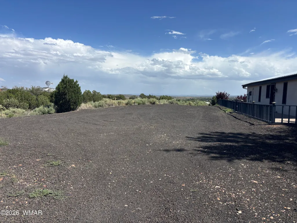
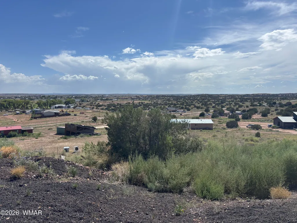
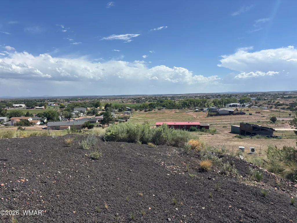
Perched at the top of the hill on a full acre, this 3979 sqft home captures some of the most spectacular views in all of Snowflake. Sunrises, sunsets, and wide-open high country in every direction -- this is the view you've been dreaming of. The 6 bedrooms and 3 bathrooms give you room for everyone. Gather in the family room around the working wood-burning fireplace, spread out in the dedicated game room, and cook in a open-concept kitchen with a large walk-in pantry and a second refrigerator already in place. Storage is everywhere you turn. The oversized primary suite is a true retreat, complete with a decorative mantle for a large tv and a large primary bath featuring an extra-large jacuzzi tub built for two plus a separate stand-up shower. One additional bedroom is oversized and ideal as a craft room, hobby space, or home office. A bunk room sleeps extra guests with ease. Step out onto the balcony with its built-in bars, overlooking a fully rebuilt backyard -- leveled, turfed, rocked, and planted with 15 new trees. Between the deck and the yard below, you have room to entertain a crowd. Attached garage with utility sink and new opener rounds it out. Updates completed by current owners: - Brand new septic system, new leach lines, and new lines from the house - All new electrical lines and new power box - Mini-split heating and cooling units in every room- - Laundry room added - Primary bathroom added - New lighting and outlets throughout, interior and exterior - Fresh paint inside and out - New cabinets, sinks, faucets, lighting, and toilets in all bathrooms (cabinets/sinks excluded in bunk room) - New shower/tub in bunk room - Two new water heaters - Ceiling fans throughout - Interior and exterior camera system - Utility sink in garage - New garage door opener - Additional refrigerator in kitchen - Built-in bars on the back deck - Backyard leveled, turf installed, 15 trees planted, all dirt covered in rock. All furniture and televisions in the home were purchased new and can potentially be included in the sale. Owner will carry with $150,000 down. Terms to be negotiated.
| Price History | |
|---|---|
| 8/27/2026 | Listed $649,900 |
General Features
| Heating | Electric,Wood |
|---|---|
| Utilities | APS,Telephone,Metered Water Provider,Electricity Connected,Water Connected |
| Possession | Close Of Escrow |
| Roof | Metal,Pitched |
| Patio/Porch Features | Covered Patio,Patio,Deck,Front Porch |
| Security Features | Smoke Detector(s) |
| Construction Materials | Brick,Wood Frame |
| Year Built | 1974 |
| View | Panoramic View |
| Township | T13N |
| Levels | Two |
| Property Subtype | Site Built |
| Parcel Number | 202-17-048 |
| Additional Parcels Description | No |
| County | Navajo |
| Property Type | Residential |
| Subdivision Name | Snowflake Unsubdivided |
| Garage Y/N | true |
| Building Features | Basement,Potential Bedroom,Study/Den |
| Status | Active |
| Directions | From Main Street in Snowflake go west on 7th South (Maverik gas station) to Kellis Blvd - south to property. |
| City | Snowflake |
| Association Name | No |
| High School District | Snowflake |
| MLS Area | Snowflake |
| Lot Size Units | Acres |
| Lot Size Square Feet | 46609.2 |
| Carport Y/N | false |
| Tax Annual Amount | 1237.54 |
| MLS Area Minor | Snowflake |
| Standard Status | Active |
| Ownership Type | No |
| Taxes | 2025 |
| Legal Description | SECTION 26,T13N,R21E: BEG SW COR;TH N0DG44'30 E 5220.6'; TH S89DG55'20 E 2652.91';TH S1DG32'7 W 1974.56'TPOB; TH S89DG56'10 E 34';TH S1DG33'42 W 218. 52';TH N89DG56'10 W 199';TH N1DG32'7 E 218.52'; TH S89DG56'10 E 165'TPOB. ALSO: BEG SW COR; TH N00DG44'30 E 5220.60'; TH S89DG55'20 E 2686.91'; TH S01DG32'07 W 1974.56' TPOB;TH S89DG56'10 W 148.05'; TH N05DG36'20 W 20.09'; TH N89DG56'10 E150.47'; TH S01DG18'13 W 20.01' TPOB (PER 1920-096) |
| Sewer_co_Septic_sp_Tank | true |
| Heating_co_Electric | true |
Interior Features
| Interior Amenities | Master Downstairs,Eat-in Kitchen,Soaking Tub,Tub/Shower,Double Vanity,Dressing Area,Full Bath,Pantry,Formal Dining Room |
|---|---|
| Flooring | Tile,Laminate |
| Fireplace Features | Living Room,Fireplace - 2 or More |
| Heating Y/N | true |
| Window Features | Double Pane Windows |
| Fireplace Y/N | true |
| Laundry Features | Utility Room |
| Total Bedrooms | 6 |
| LivingAreaSource | Owner |
| Total Baths | 4 |
| Pantry | true |
| Heating-Wood | true |
Exterior Features
| Exterior Amenities | Rain Gutters |
|---|---|
| Fencing | Private |
| Lot Features | Partly Fenced,Recorded Survey |
| Lot Size Area | 1.07 |
| Foundation Details | Slab |
| Building Area Total | 3979 |
| Lot Size Acres | 1.07 |
| Road Responsibility | City |
| Horse Y/N | true |
Amenities
- Foreclosure
- Views
- Short Sale
- New Construction
- Adult 55+
- Lease To Own
- No HOA Fees
- Furnished
- Primary On Main
- Air Conditioning
- Seller Finance
- Green
- Fixer Upper
- Horse
- Golf
- Fireplace
- Deck
- Garage
- Basement
- Pool
Property vs Single Family Average in 85937
Price
Taxes
Year Built


 © 2026 Arizona Regional Multiple Listing Service, Inc. All rights reserved. All information should be verified by the recipient and none is guaranteed as accurate by ARMLS. Information deemed to be reliable but not guaranteed. Listing broker has attempted to offer accurate data, but buyers are advised to confirm all items. Only IDX residential listings are displayed on this site. The information being provided is for consumers' personal, non-commercial use and may not be used for any purpose
 The data relating to real estate listings on this website comes in part from the Internet Data Exchange (IDX) program of Multiple Listing Service of Southern Arizona. IDX information is provided exclusively for consumers' personal, non-commercial use and may not be used for any purpose other than to identify prospective properties consumers may be interested in purchasing. Listings provided by brokerages other than Arizona are identified with the MLSSAZ IDX Logo. All Information Is Deemed Reliable
 All information deemed reliable, but not guaranteed.Listing data provided & copyrighted © by (PAAR) Prescott Area Association of REALTORS®
 The information being provided by Western Arizona Realtor Data Exchange is for the consumer's personal, non-commercial use and may not be used for any purpose other than to identify prospective properties consumer may be interested in purchasing. Any information relating to real estate for sale referenced on this web site comes from the Internet Data Exchange (IDX) program of the Western Arizona Realtor Data Exchange. Arizona is not a Multiple Listing Service (MLS), nor does it offer MLS access.
 The data relating to real estate for sale on this web site comes in part from the Internet Data Exchange(IDX) of the Sedona Verde Valley Multiple Listing Service.
Real estate listings held by brokerage firms other than this firm are marked with the IDX logo and detailed information about them includes the name of the listing brokers.
Information provided is deemed reliable but not guaranteed. All properties are subject to prior sale, change or withdrawal. The information being provided is for
The data relating to real estate for sale on this web site comes in part from the Internet Data Exchange(IDX) of the Sedona Verde Valley Multiple Listing Service.
Real estate listings held by brokerage firms other than this firm are marked with the IDX logo and detailed information about them includes the name of the listing brokers.
Information provided is deemed reliable but not guaranteed. All properties are subject to prior sale, change or withdrawal. The information being provided is for

 Northern Arizona Association of REALTORS® All information deemed reliable but not guaranteed. All properties are subject to prior sale, change or withdrawal. Neither listing broker(s) or information provider(s) shall be responsible for any typographical errors, misinformation, misprints and shall be held totally harmless. Listing(s) information is provided for consumer's personal, non-commercial use and may not be used for any purpose other than to identify prospective properties consumers may


