
Views



Address
4 Mustang Trail, Sonoita, AZ
Price
$ 949,000
Property Attributes
- ID#22529095
- TypeSingle Family
- Listing Status Active
- CountySANTA CRUZ
- CitySonoita
- AreaSCC-Sonoita
- NeighborhoodSonoita Hills
- Zip85637
- StyleSouthwestern
- Year Built2002
- Taxes$ 5507
- Price$ 949,000
- Bedrooms3
- Full Bathrooms2
- Half Bathrooms1
- Sqr Footage2303
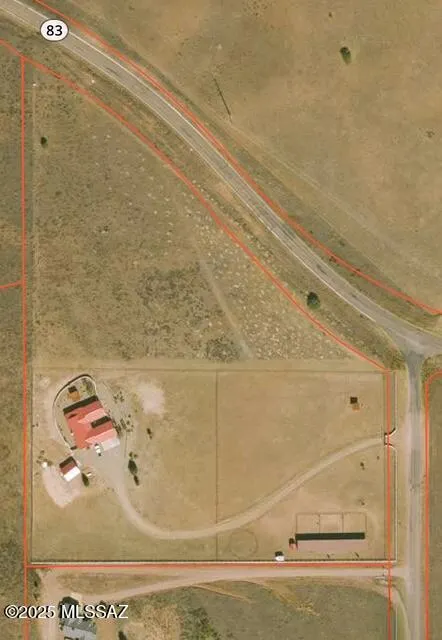
- Lot Size8.87 Acres
Data Source:
Multiple Listing Service of Southern Arizona
Property Description
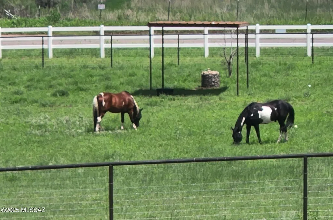
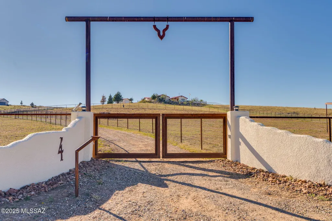
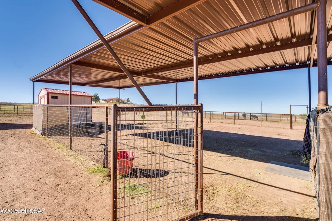
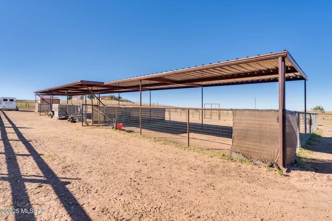
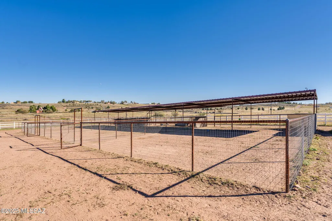
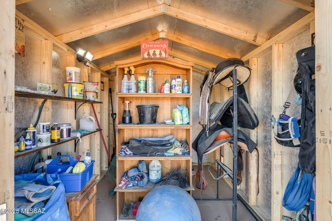
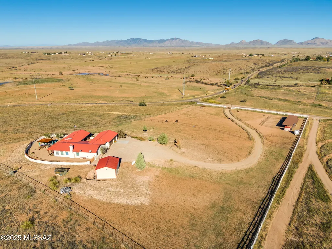
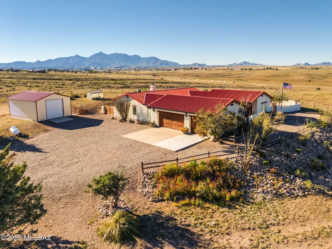
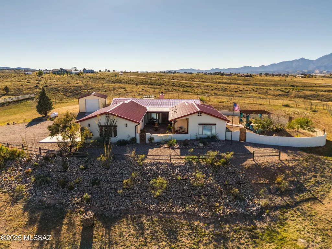
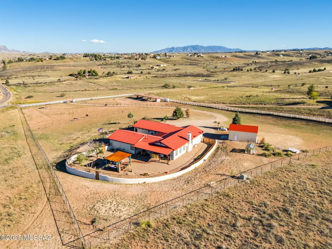
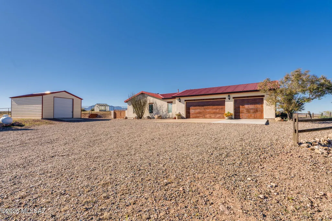
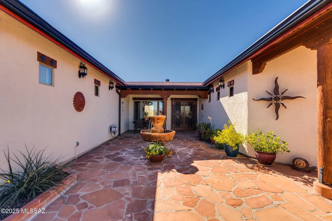
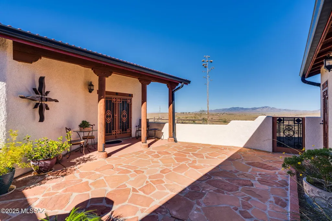
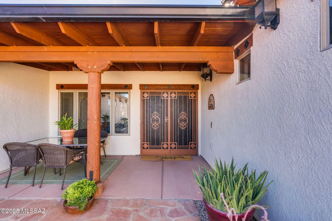
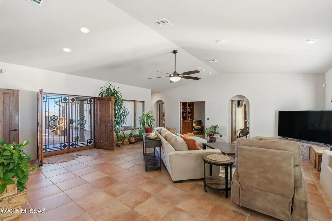
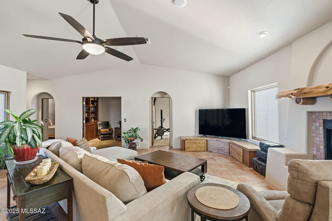
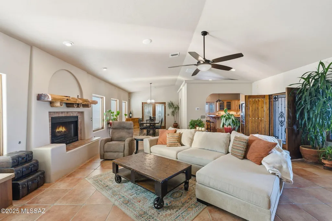
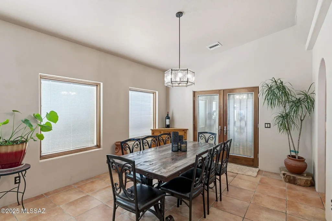
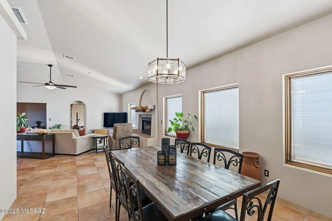
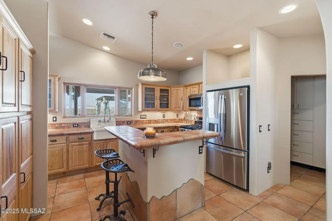
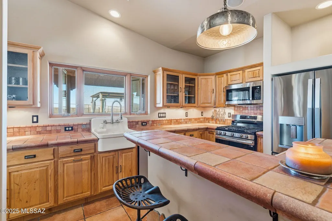
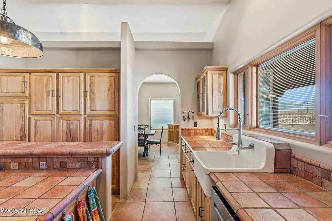
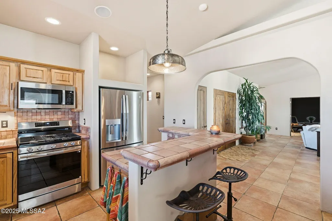
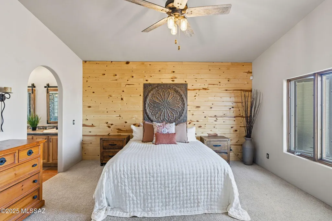
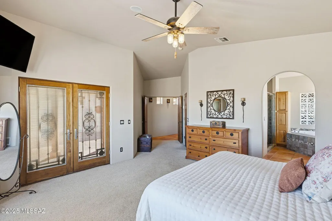
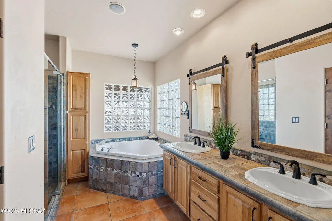
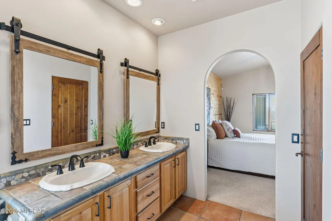
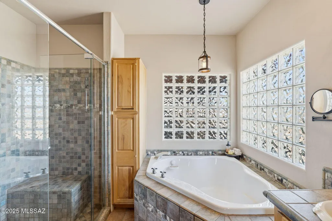
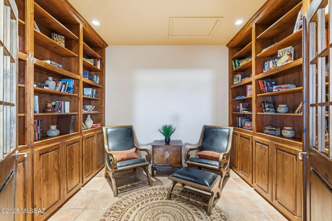
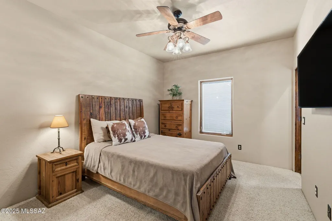
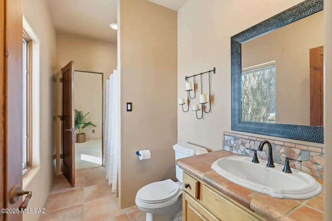
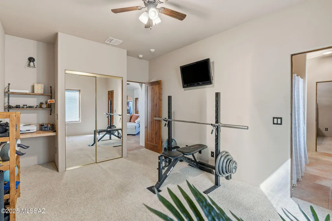
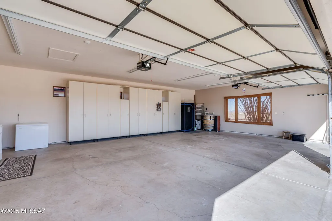
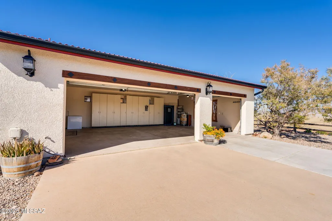
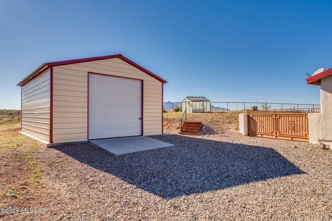
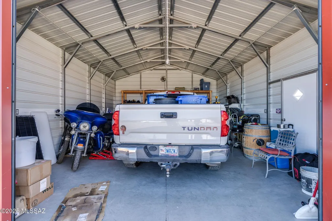
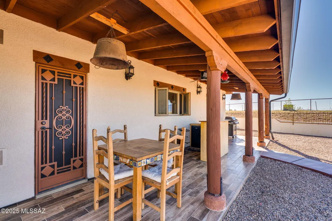
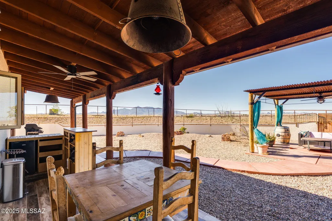
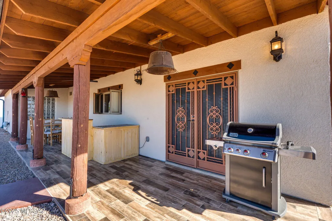
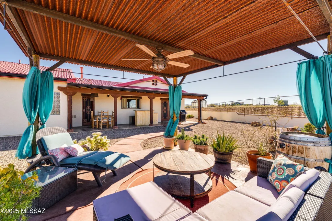
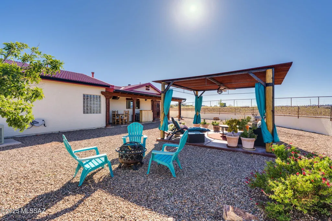
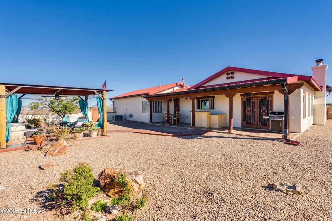
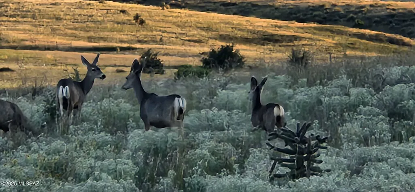
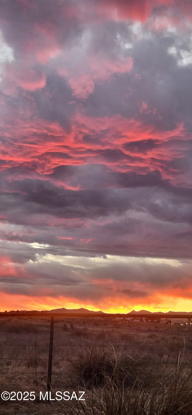
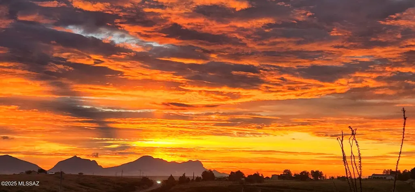
Luxury Equestrain Living Meets Arizona Wine Country. A significant price improvement makes this extraordinary equestrian estate one of the best values in Sonoita. Nestled in the heart of Arizona's renowned wine country, where elevations nearing 5,000 feet provide four distinct seasons and comfortably mild summers, 4 Mustang Trail offers an exceptional lifestyle surrounded by sweeping grasslands, mountain vistas, and endless skies. Set on more than 8 pristine acres, this custom-built residence seamlessly blends luxury living with an exceptional horse facility. Featuring three spacious bedrooms, three beautifully appointed bathrooms, and thoughtfully designed living spaces, the home offers warmth, elegance, and effortless functionality. At its heart is a tranquil courtyard with a bubbling fountain--perfect for morning coffee, evening cocktails, or gathering with friends beneath Arizona's spectacular sunsets. Inside, soaring ceilings, rich finishes, abundant natural light, and an open great room create an inviting atmosphere designed for both entertaining and everyday living. A charming library nook offers the perfect retreat to unwind with your favorite book. Equestrians will appreciate the professionally designed horse facilities, including a dedicated 40' x 60' barn, approximately 5 acres of top-rail, no-climb fenced turnout, and a layout designed for convenience and easy daily care. Beyond horses, this property is equally impressive for hobbyists, collectors, and outdoor enthusiasts. In addition to the oversized three-car garage, a fully insulated 20' x 25' custom workshop with built-in shelving, three 110-volt circuits, and a wired 220-volt circuit offers endless possibilities for projects, storage, or equipment. Dedicated RV and boat parking ensures there's room for every adventure. The backyard was designed with entertaining in mind, creating an outdoor extension of the home where family and friends can gather year-round while taking in the spectacular mountain views and unforgettable Arizona sunsets. Finding a custom home with this level of craftsmanship, panoramic scenery, professional equestrian amenities, workshop space, and room to breathe--is becoming increasingly rare. If you've been waiting for the perfect blend of luxury, horses, and Arizona's sought-after wine country lifestyle, this is your opportunity.
| Elementary School | Middle School | High School |
|---|---|---|
| Elgin Elementary | Elgin Middle School | Patagonia Union High School |
General Features
| Living Area | 2303.0 |
|---|---|
| Sewer | Septic Tank |
| Heating | Forced Air,Propane |
| Cooling | Central Air |
| Roof | Metal |
| Appliances | Gas Range,Lazy Susan,Microwave,Refrigerator |
| Zoning | Sonoita - CALL |
| Garage Spaces | 4.0 |
| Patio/Porch Features | Covered |
| Architectural Style | Southwestern |
| Security Features | Security Gate,Alarm Installed,Smoke Detector(s),Wrought Iron Security Door |
| Construction Materials | Frame |
| Year Built | 2002 |
| View | Mountain(s),Sunrise,Sunset,Rural |
| Levels | One |
| Property Subtype | Single Family Residence |
| Tax Year | 2024 |
| Parcel Number | 109-31-035 |
| Community Features | Horses Allowed |
| Accessibility | None |
| County | Santa Cruz |
| Property Type | Residential |
| HOA | No |
| Attached Garage | Yes |
| Subdivision Name | Sonoita Hills |
| Facing Direction | East |
| Garage Y/N | No |
| Other Structures | Second Garage,Greenhouse,Gazebo |
| Full Baths | 2 |
| Status | Active |
| Directions | From main crossroads of AZ Hwy 83 and State Route 82,travel south on AZ Hwy 83 for 1.6 miles to Mustang Trail. Property will be on your right hand side. |
| High School | Patagonia Union High School |
| City | Sonoita |
| Disclosures | Seller Prop Disclosure |
| High School District | Elgin |
| MLS Area | SCC-Sonoita |
| Lot Size Units | Acres |
| Lot Size Square Feet | 206473.0 |
| Carport Spaces | 0.0 |
| Carport Y/N | No |
| Spa Features | None |
| Elementary School | Elgin Elementary |
| Land Lease Y/N | No |
| Tax Annual Amount | 5507.0 |
| Middle/Junior High School | Elgin |
| Lease Renewal Y/N | No |
| MLS Area Minor | SCC-Sonoita |
| Additional Parcels Y/N | No |
| Lease Considered Y/N | No |
| Rent Control Y/N | No |
| Standard Status | Active |
| MobileHomeRemainsYN | No |
| Legal Description | SUB SONOITA HILLS LOT 2 |
| New Construction | None |
| Water Body Access Y/N | None |
Interior Features
| Interior Amenities | Vaulted Ceiling(s) |
|---|---|
| Flooring | Carpet,Ceramic Tile |
| Total Fireplaces | 1 |
| Fireplace Features | Wood Burning,Great Room |
| Basement (Y/N) | No |
| Air Conditioning Y/N | Yes |
| Heating Y/N | Yes |
| Fireplace Y/N | Yes |
| Half Baths | 1 |
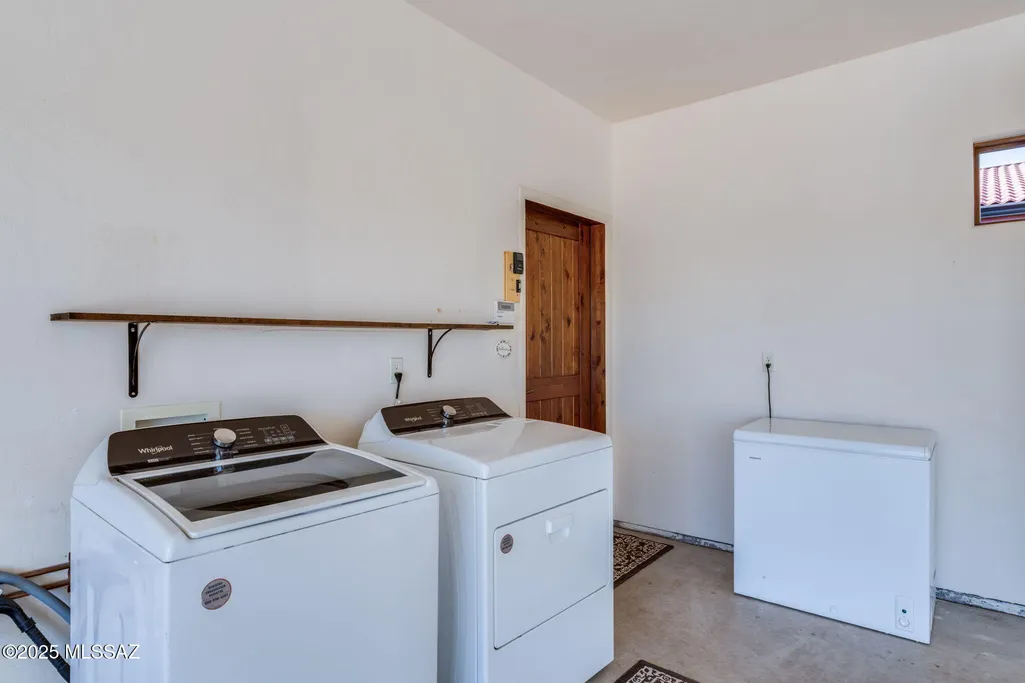
| Laundry Features | Dryer,Washer,In Garage |
| Total Bedrooms | 3 |
| LivingAreaSource | Assessor |
| Total Baths | 3 |
| Pantry | Cabinet |
Exterior Features
| Exterior Amenities | Fountain,Courtyard |
|---|---|
| Fencing | Other,Stucco Finish,Wire |
| Parking Features | Electric Door Opener,Attached Garage Cabinets |
| Lot Features | Hillside Lot,East/West Exposure,Decorative Gravel,Flower Beds |
| Water Source | Pvt Well (Registered) |
| Lot Size Area | 8.87 |
| Spa | No |
| Building Area Total | 2303.0 |
| Lot Dimensions | Irregular |
| Lot Size Acres | 8.87 |
| Road Surface Type | Paved |
| Lot Size Source | Assessor |
| Covered Spaces | 4.0 |
| Crops Included Y/N | No |
| Road Responsibility | County |
| Horse Y/N | Yes |
| Irrigation Water Rights Y/N | No |
Amenities
- Foreclosure
- Views
- Short Sale
- New Construction
- Adult 55+
- Lease To Own
- No HOA Fees
- Furnished
- Primary On Main
- Air Conditioning
- Seller Finance
- Green
- Fixer Upper
- Horse
- Golf
- Fireplace
- Deck
- Garage
- Basement
- Pool
Property vs Single Family Average in 85637
Price
Taxes
Year Built
Visits



 © 2026 Arizona Regional Multiple Listing Service, Inc. All rights reserved. All information should be verified by the recipient and none is guaranteed as accurate by ARMLS. Information deemed to be reliable but not guaranteed. Listing broker has attempted to offer accurate data, but buyers are advised to confirm all items. Only IDX residential listings are displayed on this site. The information being provided is for consumers' personal, non-commercial use and may not be used for any purpose
 All information deemed reliable, but not guaranteed.Listing data provided & copyrighted © by (PAAR) Prescott Area Association of REALTORS®
 The information being provided by Western Arizona Realtor Data Exchange is for the consumer's personal, non-commercial use and may not be used for any purpose other than to identify prospective properties consumer may be interested in purchasing. Any information relating to real estate for sale referenced on this web site comes from the Internet Data Exchange (IDX) program of the Western Arizona Realtor Data Exchange. Arizona is not a Multiple Listing Service (MLS), nor does it offer MLS access.
 The data relating to real estate for sale on this web site comes in part from the Internet Data Exchange(IDX) of the Sedona Verde Valley Multiple Listing Service.
Real estate listings held by brokerage firms other than this firm are marked with the IDX logo and detailed information about them includes the name of the listing brokers.
Information provided is deemed reliable but not guaranteed. All properties are subject to prior sale, change or withdrawal. The information being provided is for
The data relating to real estate for sale on this web site comes in part from the Internet Data Exchange(IDX) of the Sedona Verde Valley Multiple Listing Service.
Real estate listings held by brokerage firms other than this firm are marked with the IDX logo and detailed information about them includes the name of the listing brokers.
Information provided is deemed reliable but not guaranteed. All properties are subject to prior sale, change or withdrawal. The information being provided is for

 Northern Arizona Association of REALTORS® All information deemed reliable but not guaranteed. All properties are subject to prior sale, change or withdrawal. Neither listing broker(s) or information provider(s) shall be responsible for any typographical errors, misinformation, misprints and shall be held totally harmless. Listing(s) information is provided for consumer's personal, non-commercial use and may not be used for any purpose other than to identify prospective properties consumers may


