
Views
Address
92 Cayuse Trail, Sonoita, AZ
Price
$ 850,000
Property Attributes
- ID#22621248
- TypeSingle Family
- Listing Status Active
- CountySANTA CRUZ
- CitySonoita
- AreaSCC-Sonoita
- NeighborhoodSonoita Hills
- Zip85637
- Style
- Year Built1985
- Taxes$ 6522
- Price$ 850,000
- Bedrooms4
- Full Bathrooms4
- Half Bathrooms1
- Sqr Footage3994
- Lot Size4.78 Acres
Data Source:
Multiple Listing Service of Southern Arizona
Property Description
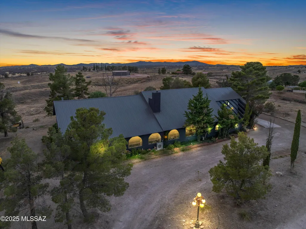
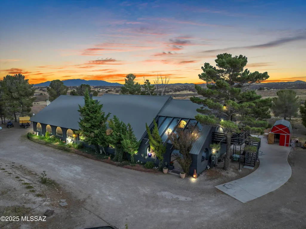
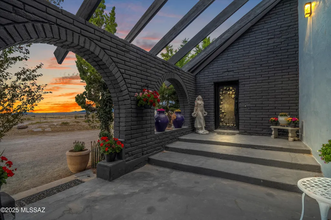
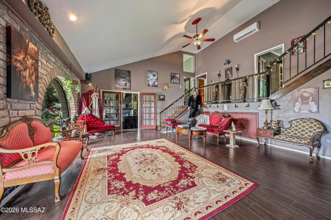
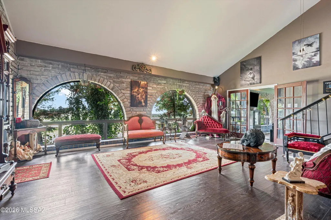
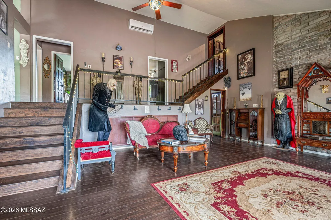
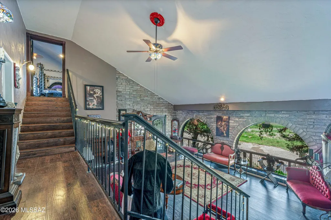
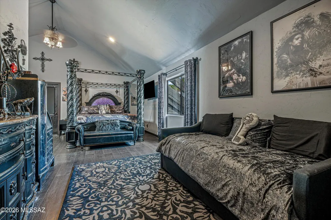
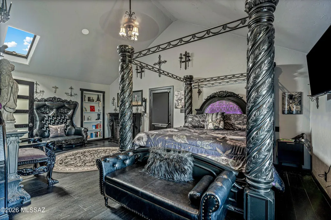
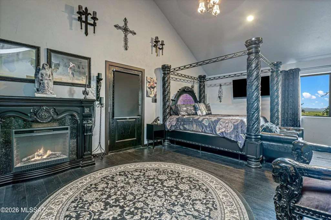
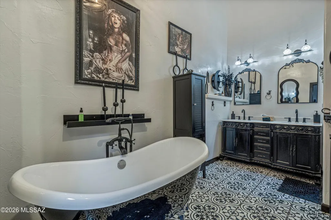
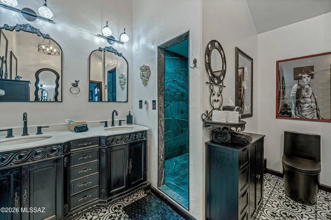
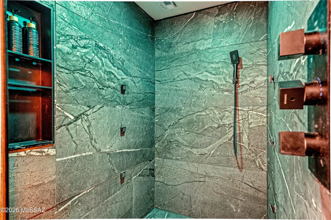
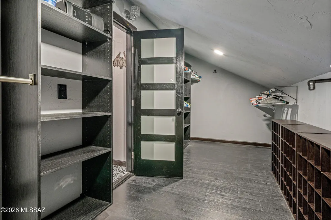
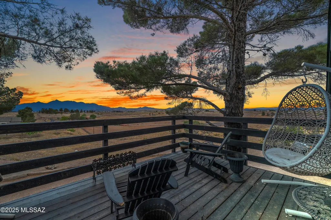
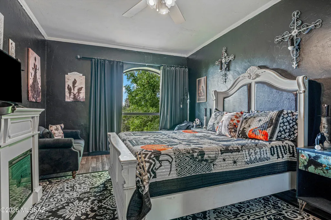
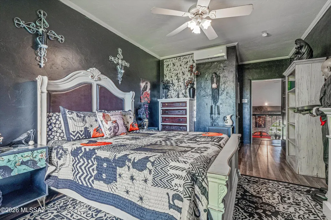
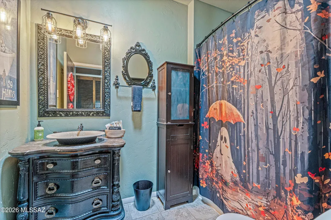
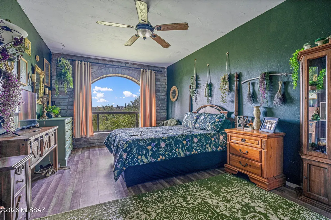
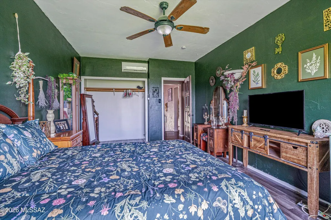
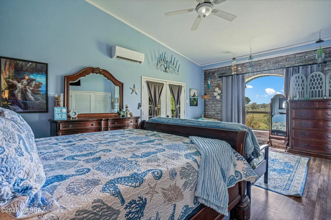
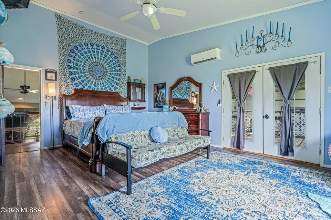
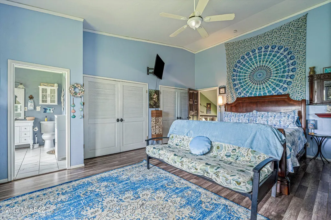
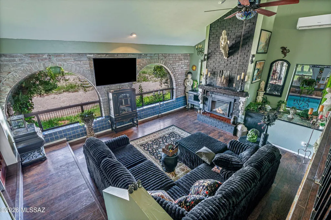
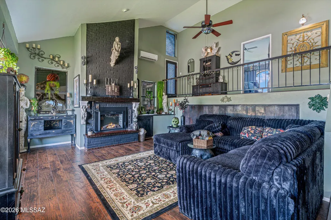
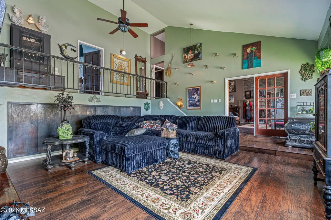
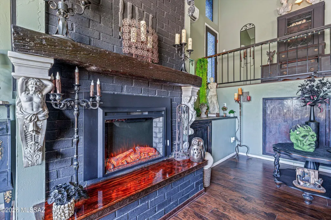
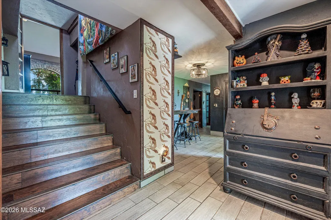
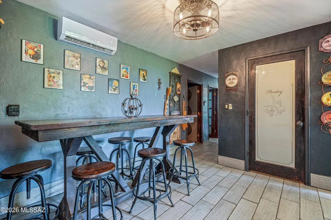
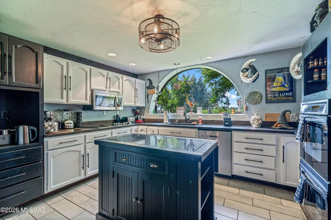
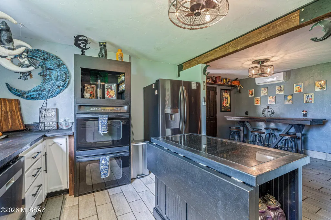
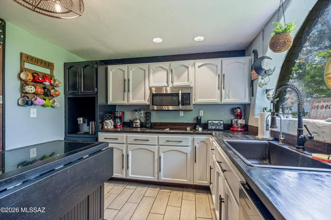
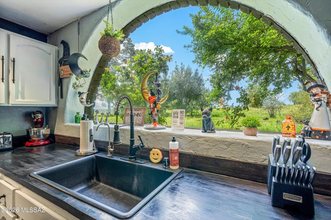
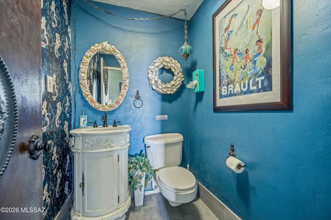
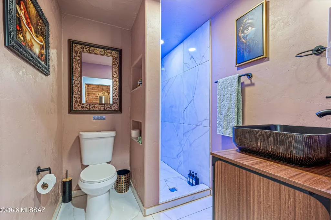
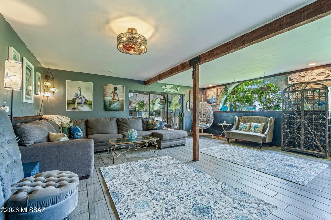
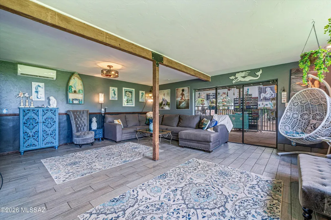
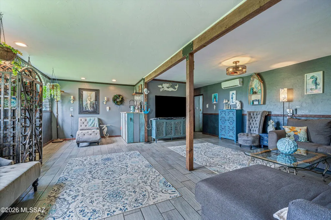
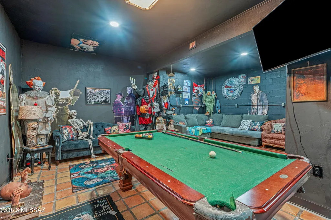
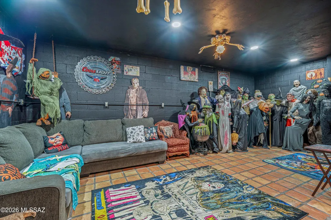
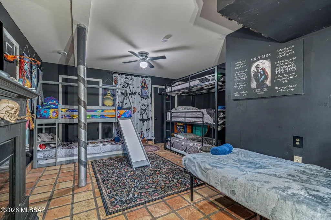
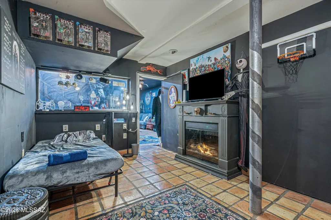
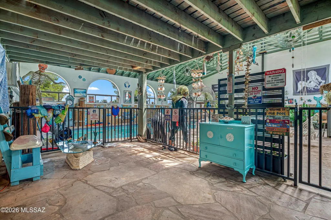
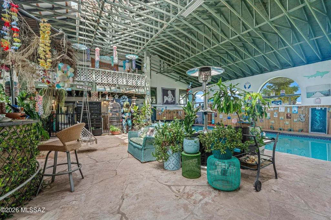
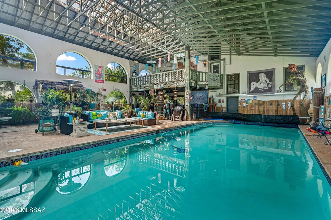
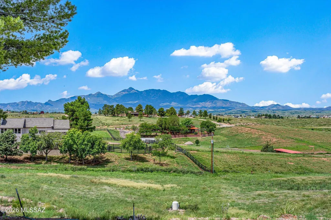
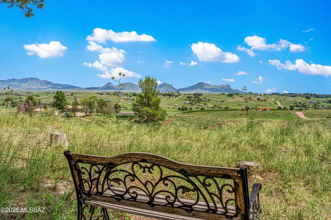
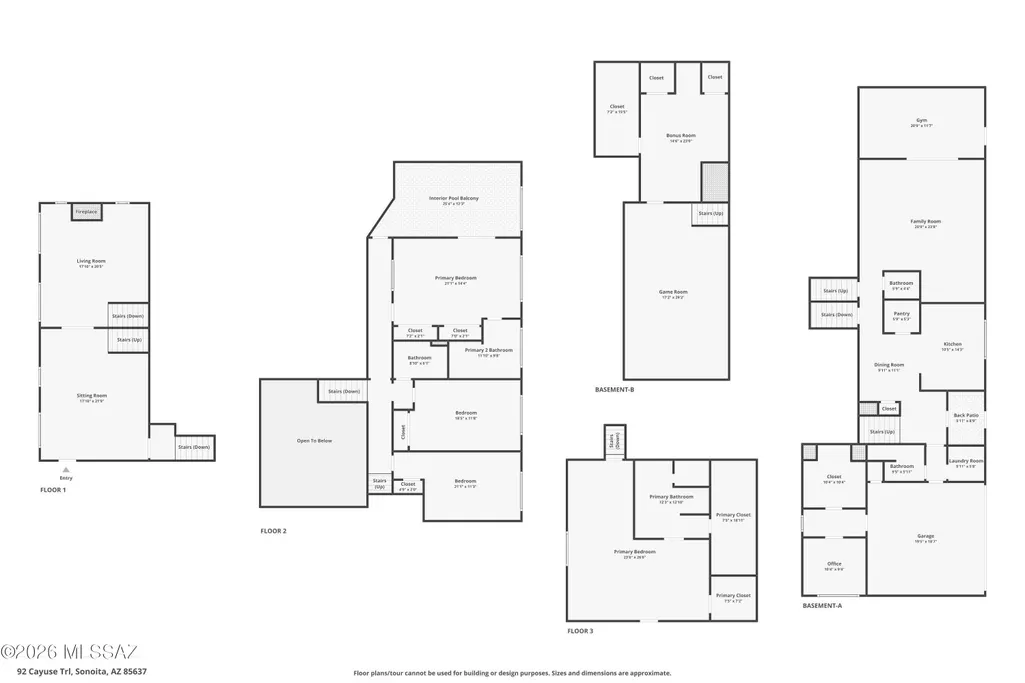
Now offered as a fully furnished Airbnb investment property, The Macabre Mansion of Sonoita is a rare, instantly recognizable estate with attention to match. Featured on Zillow's Gone Wild, Realtor.com, and AZ Central, this unapologetically gothic residence has captivated audiences with its cinematic architecture and unforgettable Arizona wine-country setting. Set on a hilltop lot spanning four private acres, 92 Cayuse Trail commands sweeping 360° views of Sonoita's rolling grasslands, open desert skies, and mountain horizons. The residence offers 3,994 sq. ft. of living space, plus a 1,069 sq. ft. finished basement and a 1,622 sq. ft. attached indoor pool area--an exceptional composition of living, entertaining, and guest-ready space. The dramatic charcoal-brick façade, arched windows, soaring vaulted ceilings, and exposed brick interiors create a refined, atmospheric backdrop. A towering stone fireplace anchors the main living space, while the split-level floor plan balances expansive gathering areas with intimate retreats. The four-bedroom, four-and-a-half-bath layout includes a secluded primary suite with vaulted ceilings, panoramic views, and a spa-inspired bath with soaking tub and dual vanities. Recently renovated bathrooms, a new roof, and upgraded HVAC with mini-splits in every room bring substantial modern comfort and peace of mind. The attached indoor pool and cabana area offer year-round enjoyment and a true destination amenity. The finished basement once used as a recording studio adds another layer of creative history and future flexibility. Minutes from Sonoita's acclaimed vineyards, tasting rooms, and open-country charm, this is more than a home; it is an experience. Offered furnished and ready for its next chapter, The Macabre Mansion presents a singular opportunity to own a celebrated property designed to be remembered and prepared to welcome guests from near and far. All showings must be scheduled privately with the listing agent between Airbnb guest stays.
| Elementary School | Middle School | High School |
|---|---|---|
| Elgin Elementary | Elgin Middle School | Patagonia Union High School |
General Features
| Living Area | 3994.0 |
|---|---|
| Sewer | Septic Tank |
| Heating | Other,Mini-Split,Propane |
| Cooling | Ductless |
| Roof | Metal |
| Appliances | Disposal,Convection Oven,Dishwasher,Electric Cooktop,Electric Oven,Exhaust Fan,Lazy Susan,Microwave,Refrigerator,Reverse Osmosis |
| Zoning | SCC - GR |
| Garage Spaces | 2.0 |
| Association Fee Includes | None |
| Patio/Porch Features | Deck,Patio |
| Architectural Style | Other |
| Pool Features | Conventional,Heated,Solar Cover |
| Security Features | Security Lights |
| Construction Materials | Brick,Burnt Adobe,Concrete Block |
| Year Built | 1985 |
| View | Mountain(s),Sunrise,Sunset,Desert,Panoramic |
| Township | 20 |
| Levels | Multi/Split |
| Property Subtype | Single Family Residence |
| Tax Year | 2025 |
| Parcel Number | 109-33-016 |
| Community Features | Horses Allowed |
| Accessibility | None |
| County | Santa Cruz |
| Property Type | Residential |
| HOA | No |
| Attached Garage | Yes |
| Subdivision Name | Sonoita Hills |
| Facing Direction | North |
| Garage Y/N | No |
| Other Structures | Shed(s) |
| Full Baths | 4 |
| Status | Active |
| Directions | HWY 83,South on Paint Trail,turn left on Quarter Horse,Right on Cayuse Trail |
| High School | Patagonia Union High School |
| City | Sonoita |
| Disclosures | Seller Prop Disclosure,Insurance Claims History Report |
| High School District | Elgin |
| MLS Area | SCC-Sonoita |
| Lot Size Units | Acres |
| Lot Size Square Feet | 208216.0 |
| Carport Spaces | 0.0 |
| Carport Y/N | No |
| Spa Features | Portable |
| Elementary School | Elgin Elementary |
| Land Lease Y/N | No |
| Tax Annual Amount | 6522.04 |
| Middle/Junior High School | Elgin |
| Lease Renewal Y/N | No |
| MLS Area Minor | SCC-Sonoita |
| Additional Parcels Y/N | No |
| Lease Considered Y/N | No |
| Rent Control Y/N | No |
| Standard Status | Active |
| MobileHomeRemainsYN | No |
| Legal Description | Sub Sonoita Hills Lot 120 |
| New Construction | None |
| Water Body Access Y/N | None |
Interior Features
| Interior Amenities | High Ceilings,Walk-In Closet(s),Cathedral Ceiling(s),Kitchen Island,Wet Bar |
|---|---|
| Flooring | Engineered Wood,Ceramic Tile,Laminate |
| Total Fireplaces | 1 |
| Fireplace Features | Other,Family Room,Wood Burning,Wood Burning Stove |
| Basement (Y/N) | Yes |
| Air Conditioning Y/N | Yes |
| Heating Y/N | Yes |
| Fireplace Y/N | Yes |
| Half Baths | 1 |
| Laundry Features | Laundry Room |
| Total Bedrooms | 4 |
| LivingAreaSource | Assessor |
| Total Baths | 5 |
| Pantry | Walk-In |
| Reverse Osmosis | True |
Exterior Features
| Exterior Amenities | Balcony |
|---|---|
| Fencing | Barbed Wire,Field |
| Parking Features | Electric Door Opener,Separate Storage Area,Circular Driveway |
| Lot Features | Elevated Lot,Flower Beds,Shrubs |
| Water Source | Pvt Well (Registered) |
| Lot Size Area | 4.78 |
| Spa | No |
| Building Area Total | 3994.0 |
| Lot Dimensions | 319x632x328x634 |
| Lot Size Acres | 4.78 |
| Road Surface Type | Paved |
| Lot Size Source | Assessor |
| Covered Spaces | 2.0 |
| Crops Included Y/N | No |
| Road Responsibility | County |
| Horse Y/N | Yes |
| Irrigation Water Rights Y/N | No |
Amenities
- Foreclosure
- Views
- Short Sale
- New Construction
- Adult 55+
- Lease To Own
- No HOA Fees
- Furnished
- Primary On Main
- Air Conditioning
- Seller Finance
- Green
- Fixer Upper
- Horse
- Golf
- Fireplace
- Deck
- Garage
- Basement
- Pool
Property vs Single Family Average in 85637
Price
Taxes
Year Built



 © 2026 Arizona Regional Multiple Listing Service, Inc. All rights reserved. All information should be verified by the recipient and none is guaranteed as accurate by ARMLS. Information deemed to be reliable but not guaranteed. Listing broker has attempted to offer accurate data, but buyers are advised to confirm all items. Only IDX residential listings are displayed on this site. The information being provided is for consumers' personal, non-commercial use and may not be used for any purpose
 All information deemed reliable, but not guaranteed.Listing data provided & copyrighted © by (PAAR) Prescott Area Association of REALTORS®
 The information being provided by Western Arizona Realtor Data Exchange is for the consumer's personal, non-commercial use and may not be used for any purpose other than to identify prospective properties consumer may be interested in purchasing. Any information relating to real estate for sale referenced on this web site comes from the Internet Data Exchange (IDX) program of the Western Arizona Realtor Data Exchange. Arizona is not a Multiple Listing Service (MLS), nor does it offer MLS access.
 The data relating to real estate for sale on this web site comes in part from the Internet Data Exchange(IDX) of the Sedona Verde Valley Multiple Listing Service.
Real estate listings held by brokerage firms other than this firm are marked with the IDX logo and detailed information about them includes the name of the listing brokers.
Information provided is deemed reliable but not guaranteed. All properties are subject to prior sale, change or withdrawal. The information being provided is for
The data relating to real estate for sale on this web site comes in part from the Internet Data Exchange(IDX) of the Sedona Verde Valley Multiple Listing Service.
Real estate listings held by brokerage firms other than this firm are marked with the IDX logo and detailed information about them includes the name of the listing brokers.
Information provided is deemed reliable but not guaranteed. All properties are subject to prior sale, change or withdrawal. The information being provided is for

 Northern Arizona Association of REALTORS® All information deemed reliable but not guaranteed. All properties are subject to prior sale, change or withdrawal. Neither listing broker(s) or information provider(s) shall be responsible for any typographical errors, misinformation, misprints and shall be held totally harmless. Listing(s) information is provided for consumer's personal, non-commercial use and may not be used for any purpose other than to identify prospective properties consumers may


